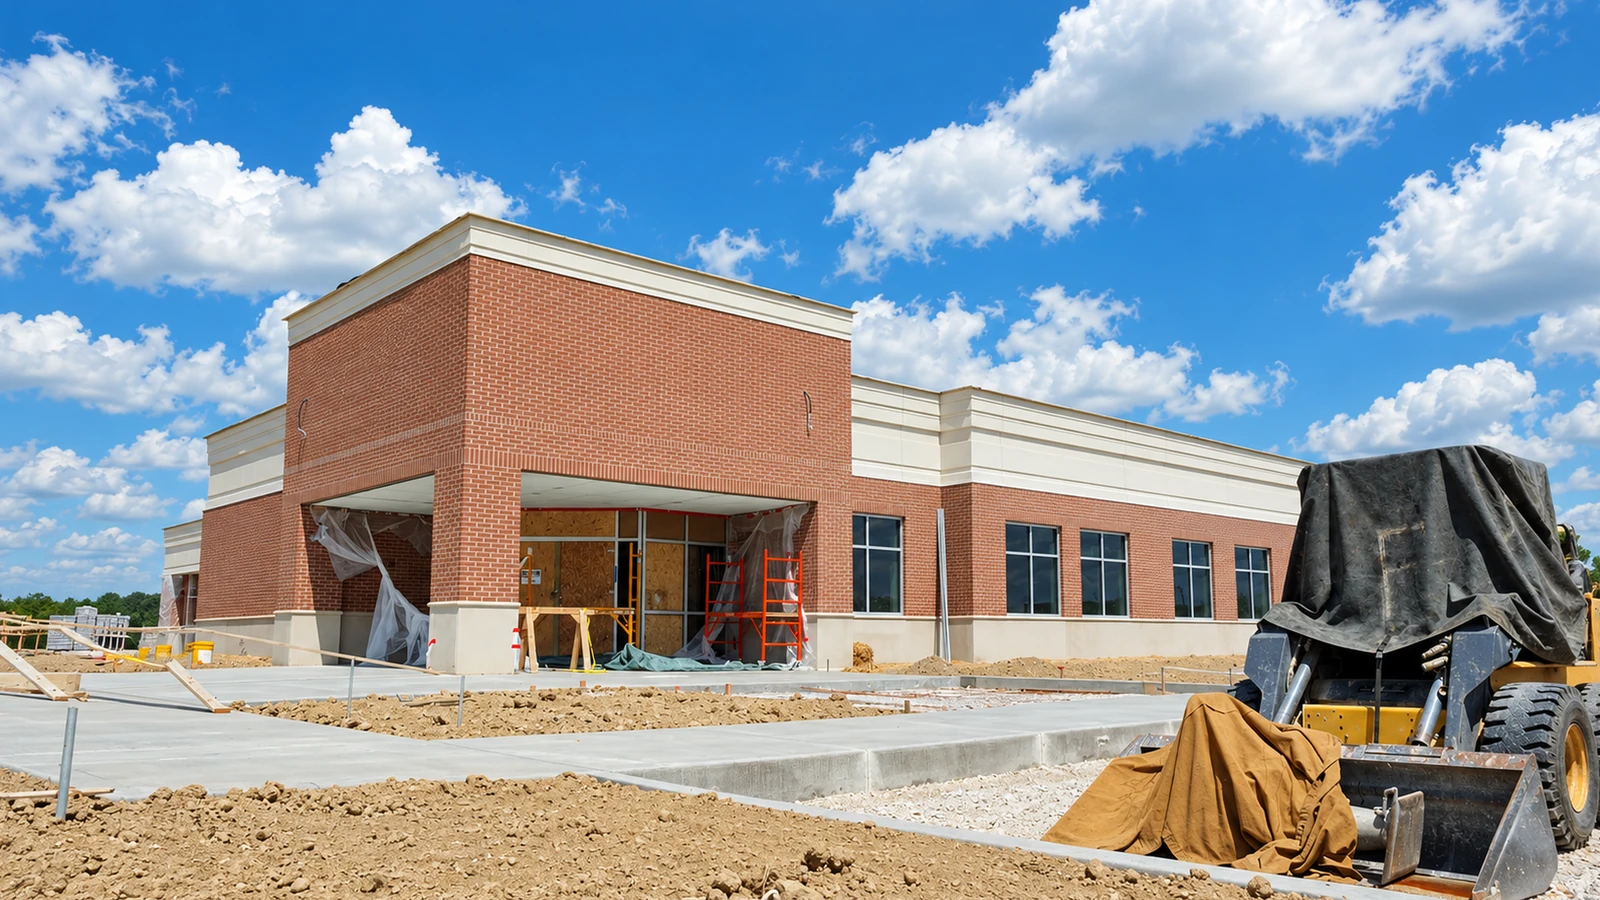
Planning new construction in Pine Level begins with the property and the purpose of the building. A home and a commercial facility have different needs, but both benefit from a clear description of what the finished space must support. You do not need every finish selected to start organizing that information.
Based in Pine Level, we provide residential and commercial new construction across North Carolina. The New Construction tab outlines the two types of work and the questions we discuss when defining a project.
Describe the building’s intended use
For a home, consider the people using it, the rooms you need, and how those rooms should connect. Note the features that matter most to everyday living. This gives a conversation about the building more substance than a preferred exterior appearance alone.
For a commercial property, describe the activities the building will support. Staff, customers, equipment, storage, and access may each influence the space you need. Identify the requirements you already know and the questions that still need professional input.
Organize the site and plan information available
Bring the property location and any drawings, surveys, or other project documents you already hold. Explain which documents are current and which are early ideas. A working drawing and an inspiration image serve different purposes, so identifying them clearly avoids assumptions.
If information is missing, make a list of the decisions or documents still needed. We can discuss the proposed construction and the information required to define our work. List any design, approval, or other support you need so those responsibilities can be clarified in the project scope.
- The site address and available property information
- Current drawings and any earlier versions
- The intended residential or commercial use
- Access requirements and equipment information
- Your priorities and unresolved decisions
Define the construction scope before work starts
The scope should distinguish the work included in the proposed build from decisions or services that remain separate. Talk through scheduling, fees, and project terms directly. If you expect a particular part of the project to be included, raise it explicitly when reviewing the construction scope.
As your plans develop, keep everyone working from the same information. A change in the intended use, layout, or selected equipment can affect the construction discussion. Clear records of agreed decisions help you compare the current proposal with your original priorities.
A different starting point for a car wash
If the planned facility is a car wash, our SudzBudz car wash construction and installation services connect the building conversation with the wash system and operating needs. Share the equipment information alongside the site and building plans so the proposed work can be considered together.
Whether you are preparing a home or business property, contact us with the location, the plans you have, and the questions you want to resolve. We can discuss the proposed work without assuming every detail has already been decided.